

The as built drawing definition is straightforward: an as-built drawing is a revised set of construction documents that records the actual final condition of a project. It captures what was physically built, not what the original design intended. If a permit technician at the city counter, an architect kicking off a remodel, or a contractor at project closeout just asked you for this documentation, now you know what they mean.
That gap between design intent and constructed reality exists on virtually every project. Walls shift a few inches in the field, mechanical runs get rerouted around obstructions, structural elements get added or modified, and dimensions change as trades work through real conditions. This documentation exists to capture all of that officially, creating a reliable ground-truth record of the building as it stands.
The terminology gets confusing fast because people use “record drawings,” “redlines,” and “as-built drawings” almost interchangeably. They are not the same thing. By the end of this guide, you will know exactly what each term means, who produces these drawings, what goes in them, and when they are actually required.
As Built Drawing Definition: What an As-Built Drawing Actually Records
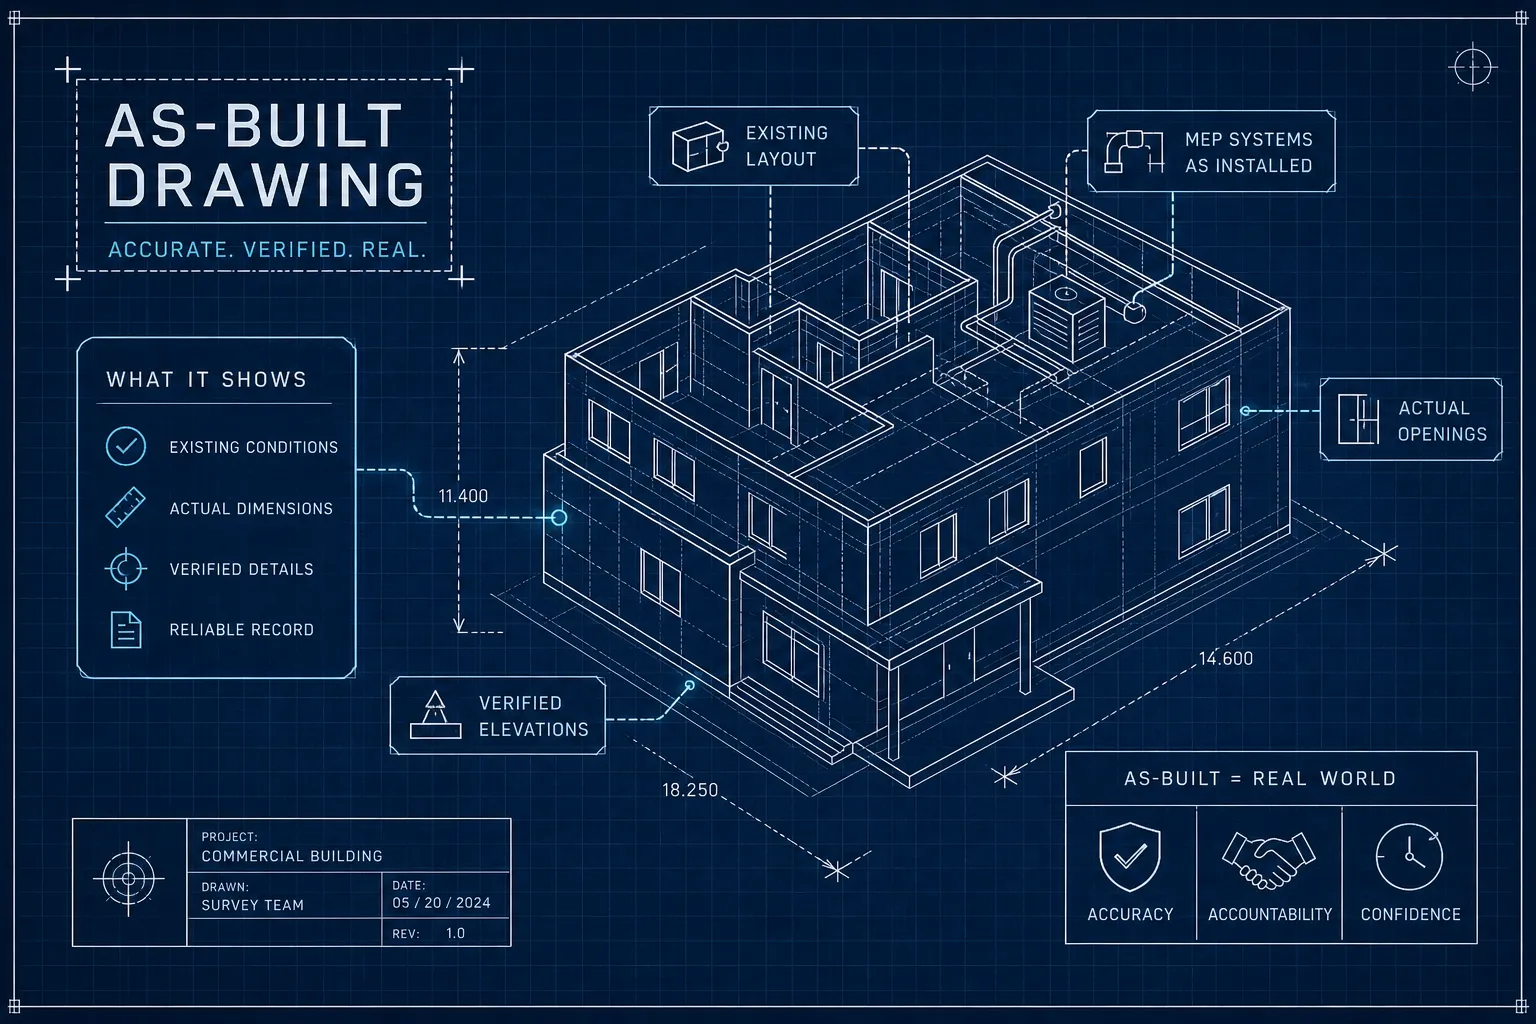
What changes between the design drawings and the finished building
Every construction project involves changes after the original design is approved and permitted. The design drawings reflect what the architect or engineer intended at the time of submittal. The final record reflects what the contractor and trades actually installed, including every deviation, substitution, and field adjustment that happened along the way. These are not the same document, and treating them as interchangeable creates serious problems down the road.
Common field changes include walls relocated by a few inches to accommodate structural framing, mechanical and plumbing runs rerouted around unexpected obstructions, window or door openings shifted to avoid conflicts, and equipment placed in different positions than the approved plan showed. None of that is unusual. It is the normal byproduct of translating a flat drawing into a three-dimensional building.
Why this documentation exists in the first place
As-built documentation was formalized as a standard deliverable because every future decision about a building depends on knowing where things actually are. Future renovations, permit applications, property sales, facility management, and emergency repairs all rely on accurate records. A plumber cutting into a wall needs to know the actual pipe routing. A homeowner applying for an addition permit needs existing floor plan dimensions that match reality, not a set of blueprints that no longer reflects what was built. Without reliable existing conditions documentation, every future project starts with a guessing game, and the official ground-truth record is what prevents that.
As-Built vs. Record Drawings vs. Redlines: Clearing Up the Confusion
Redline drawings: the field markup stage
Redline drawings are the rough, hand-annotated markups made on paper copies of the design documents during construction. Trades use red pen (hence the name) to note where their actual work deviated from the drawing: a pipe that ran two feet north of the design location, a wall that shifted to accommodate a beam, a circuit that took a different route through the ceiling. These are working documents, not polished deliverables. They are the raw input that eventually feeds into the formal closeout set.
Record drawings: the cleaned-up final version
Record drawings are the refined, compiled version prepared from the contractor’s redline markups. In many contracts, the architect or engineer incorporates the field changes into a clean CAD or PDF set that becomes the official project closeout document. In residential practice, the terms “as-built drawings” and “record drawings” are often used interchangeably. In formal commercial contracts, the distinction carries legal weight, technically, the record drawing is the polished deliverable derived from the as-built field data.
As-is plans: an existing conditions snapshot
As-is plans, also called existing conditions drawings or as-constructed surveys, serve a different purpose entirely. They document the current physical state of a building or site, usually before a renovation begins or during pre-design, rather than recording changes that happened during a specific construction project. This distinction matters enormously for homeowners and architects starting a remodel on an older building where no construction-era documentation exists. An as-is plan starts from scratch based on what is there today; a record set starts from the original design and captures what changed.
As Built Drawing Definition: What Goes Into the Contents and Formats
Plan types, views, and key annotations
A complete existing conditions documentation package typically includes floor plans, elevations, roof plans, sections, and site plans, along with MEP system routing where applicable. Every deviation from the approved design gets annotated: walls added or removed, relocated openings, rerouted mechanical and plumbing runs, material substitutions, and modified dimensions. The standard visual language for marking changes includes revision clouds around altered areas, delta symbols next to modified elements, and revision blocks in the title area with dates and descriptions.
A professionally delivered set includes field-verified measurements tied to fixed reference points, not estimates carried over from the design drawings. While acceptable tolerances are specified by individual project contracts and requirements, the intent is always accuracy over approximation. That precision is what makes the set usable for future permit applications and renovation work.
File formats used for delivery
The right delivery format depends on who uses the drawings next. Standard options include DWG for editable CAD files, PDF for distribution and permit submittal, RVT for Revit-based BIM models, and IFC for open BIM interoperability across platforms. When 3D laser scanning was used for field capture, point cloud formats like E57, RCP, and LAS are also part of the deliverable package. Architects and engineers typically need editable formats like DWG or RVT; permit offices commonly accept PDF, though preferred formats vary by jurisdiction and stakeholder. Always confirm which formats your downstream users require before the project starts.
Who Creates As-Built Drawings and When They Are Required

On new construction: the contractor’s responsibility
On a new construction project, the general contractor is contractually responsible for maintaining as-built records throughout construction and delivering them at project closeout. Subcontractors document changes within their own scope and pass that information up to the GC. The design team may compile or incorporate the markups into a final record set, but under standard AIA contract language (specifically AIA A201, Section 3.11), the architect is not responsible for the accuracy of the underlying field data. That responsibility stays with the contractor, who was present and accountable for every deviation.
On existing buildings: documentation services and permit requirements
When a property already exists and no construction-era documentation is available, the owner or design team must commission a new survey of existing conditions before design or permitting can begin. Older homes, commercial buildings, and properties that have changed hands multiple times are the most common cases. Original blueprints get lost, altered, or simply never existed for buildings constructed before formal documentation was standard practice.
This is particularly relevant in Los Angeles, where LADBS requires accurate existing conditions drawings as part of remodel, addition, and ADU permit submittals. The city needs to see dimensioned floor plans, site plans with setbacks, elevations showing existing building heights, and framing information before it will approve new work. If those drawings do not exist, they need to be produced before the permit process can move forward.
How As-Built Drawings Are Produced Today
Traditional field measurement and CAD drafting
For smaller, straightforward buildings, field technicians measure the structure directly with tape measures and laser distance meters, sketch the space in the field, and draft the final drawings in CAD software. This method works well when the geometry is regular and the project scope is limited. The tradeoff is that it is slower and more labor-intensive than scan-based approaches, and accuracy depends heavily on the skill and thoroughness of the field technician.
Laser scanning and BIM for complex or high-accuracy projects
For complex spaces, historic buildings, or projects where tolerances are tight, 3D laser scanning has largely replaced hand measurement as the preferred field capture method. A scanner captures a dense point cloud of the entire space in a fraction of the time required for manual measurement, often reducing field time by 50 percent or more on medium to large projects. That point cloud becomes the dimensional reference for drafting in AutoCAD or modeling in Revit as a BIM as-built model.
For commercial tenant improvement projects, large residential additions, and any project where coordinate accuracy is critical, scanning is commonly the preferred approach, with accuracy typically within 2 to 5 mm and comprehensive coverage that reduces the interpolation errors manual measurement leaves behind. For very small or simple projects, traditional measurement may still be more practical. When scanning is the right fit, the higher day rate often pays for itself by eliminating return visits and rework.
What This Means If You’re Planning a Remodel in Los Angeles
The documentation problem that stops most remodels before they start
Here is a scenario that plays out regularly across LA County. A homeowner in Mar Vista wants to open up the kitchen and convert the old garage into a family room. Their architect needs existing floor plans to start the design. The city of Los Angeles requires existing conditions drawings as part of the permit application. The problem: the home was built in the 1960s, the original blueprints are gone, and no record set has ever been prepared. A rough sketch is not sufficient. The project needs measured, permit-ready drawings that reflect what is actually built today.
Without accurate existing conditions documentation, none of the project’s key players can move forward, and the project stalls at the very first step, often costing weeks of delay while the team figures out who is responsible for producing drawings that should have existed already.
Commissioning an as-built survey as the first step
This is exactly the scenario where a professional existing conditions documentation service becomes the critical first hire, before the architect, before the contractor. Getting measured drawings in place before anyone else is engaged keeps the project on schedule and ensures the design team is working from verified field data, not assumptions.
As-Built Drawings Los Angeles provides existing conditions documentation for homeowners and design teams across LA County, delivering AutoCAD floor plans, elevations, roof plans, and site plans formatted for LADBS submittals. The team is experienced with Los Angeles County jurisdictions and familiar with what LADBS reviewers typically need to see. Reach out to discuss your project and get a quote before you schedule anything else.
Putting It All Together
The as built drawing definition comes down to this: it is the official record of what was actually built, not what was originally designed. For the full breakdown, see our complete guide to as-built drawings.
Knowing when to commission this documentation is just as important as understanding what it is. Many permit workflows, including those governed by LADBS in Los Angeles, require dimensioned existing conditions drawings before approving design or construction for remodels, additions, ADU projects, and tenant improvements. Requirements vary by jurisdiction and project type, so confirm what your local permit office needs early. What is consistent is that the drawings have to exist before the project can move forward.
If you are planning a remodel or addition in Los Angeles and do not have existing drawings you can trust, start with a professional as-built survey before you hire anyone else. Getting this step right prevents the delays and rework that derail most LA remodels. Contact As-Built Drawings Los Angeles to discuss your project and get accurate, LADBS-ready documentation in place from day one.

